
Outdoor Sauna
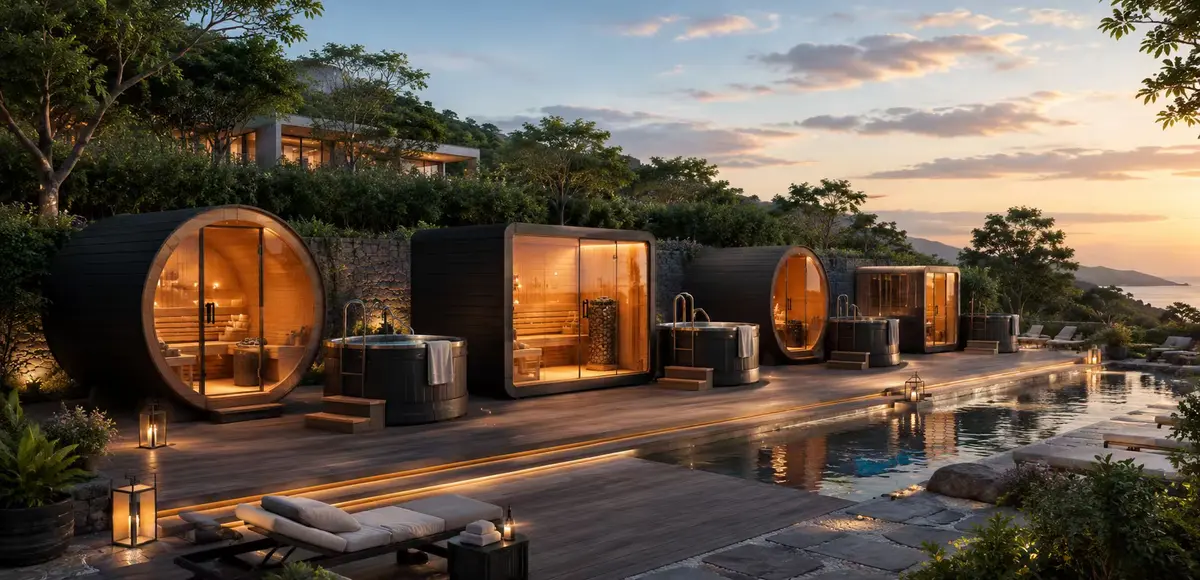
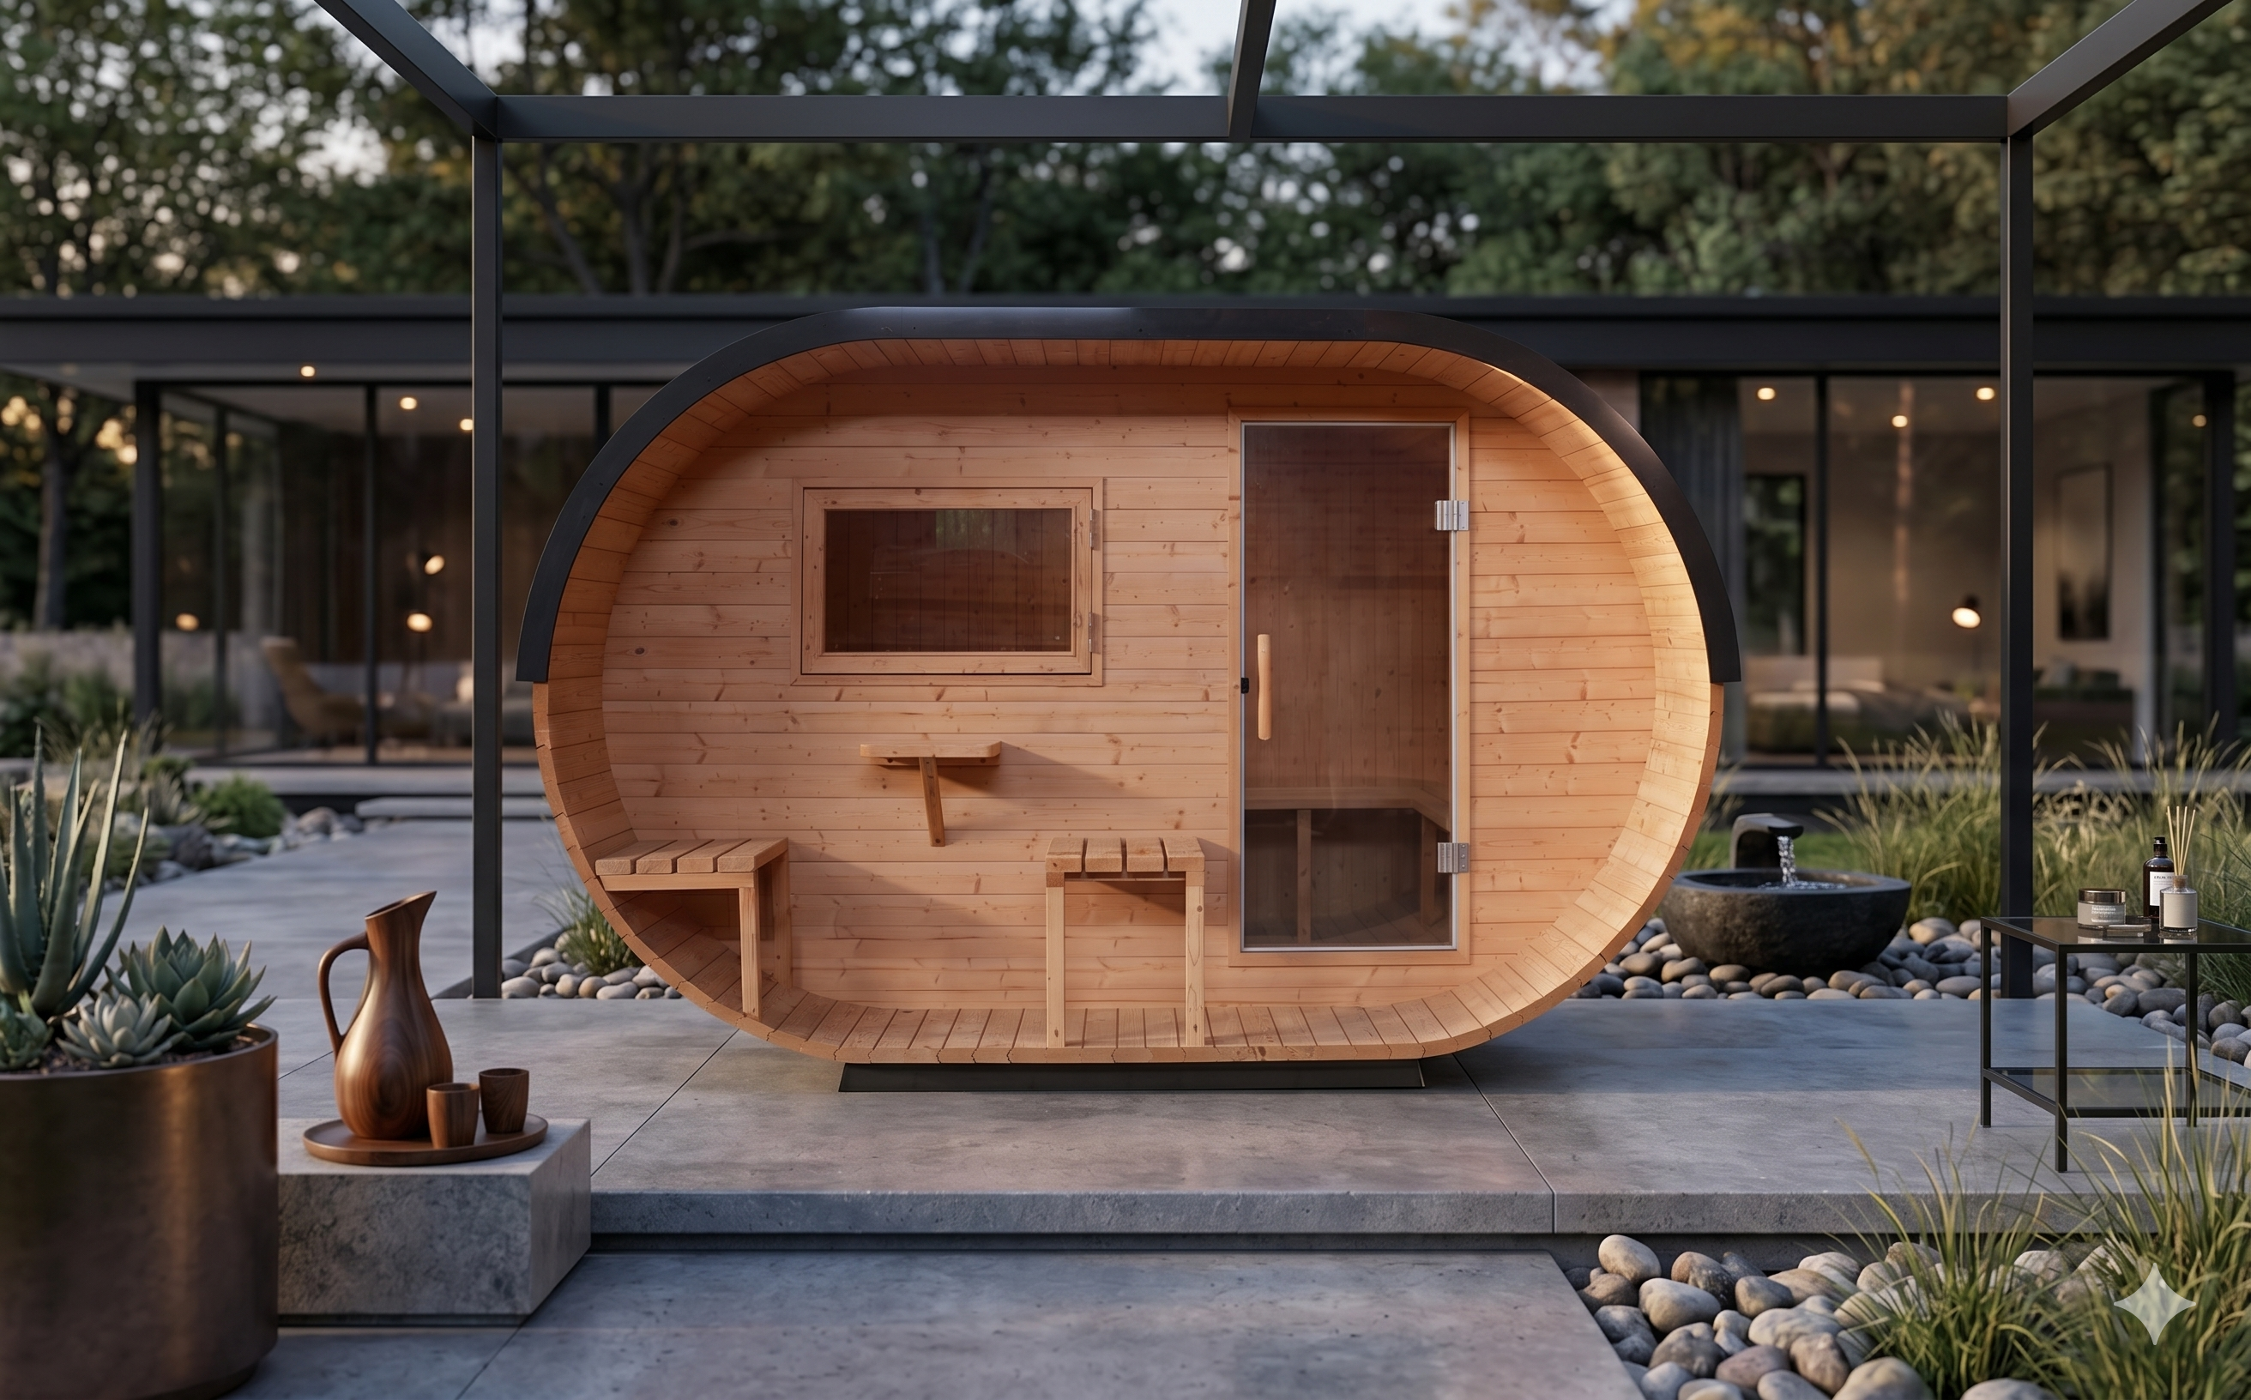
Outdoor sauna rooms with configurable timber, stove and roof options.
See models →HOME SAUNA PLANNING
Choose an indoor or outdoor sauna by starting with the room, delivery route, power supply and installation responsibilities, then match the model and heater.
Page reviewed . Specifications and quotation questions are checked against the product catalogue shown on this page.
A home sauna must pass through doors, stairs, corridors and any lift before it reaches the installation room. Compare the assembled room size with the package dimensions, not only the internal bench area. Leave access for the heater, controls and future service.
The catalogue records room and package dimensions model by model. It does not record a universal seating capacity for every product.
Indoor rooms suit an existing bathroom, basement, gym or wellness room when the building can accept the package and services. Outdoor models can avoid a long indoor installation route, but they add weather protection, foundation, electrical routing and local permission checks.
The catalogue does not assign one universal voltage to every sauna room. The required supply depends on the selected heater, control, lighting and destination. Photograph the distribution board and send the nominal voltage, frequency, phase and available breaker capacity with the quotation request.
Sipher does not advise bypassing local electrical rules or assume that a plug, breaker or cable is included unless the quotation says so.
Outdoor sauna rooms with configurable timber, stove and roof options.
See models →Traditional indoor sauna rooms with heater and timber options.
See models →Far-infrared sauna rooms with panel heating and cabin controls.
See models →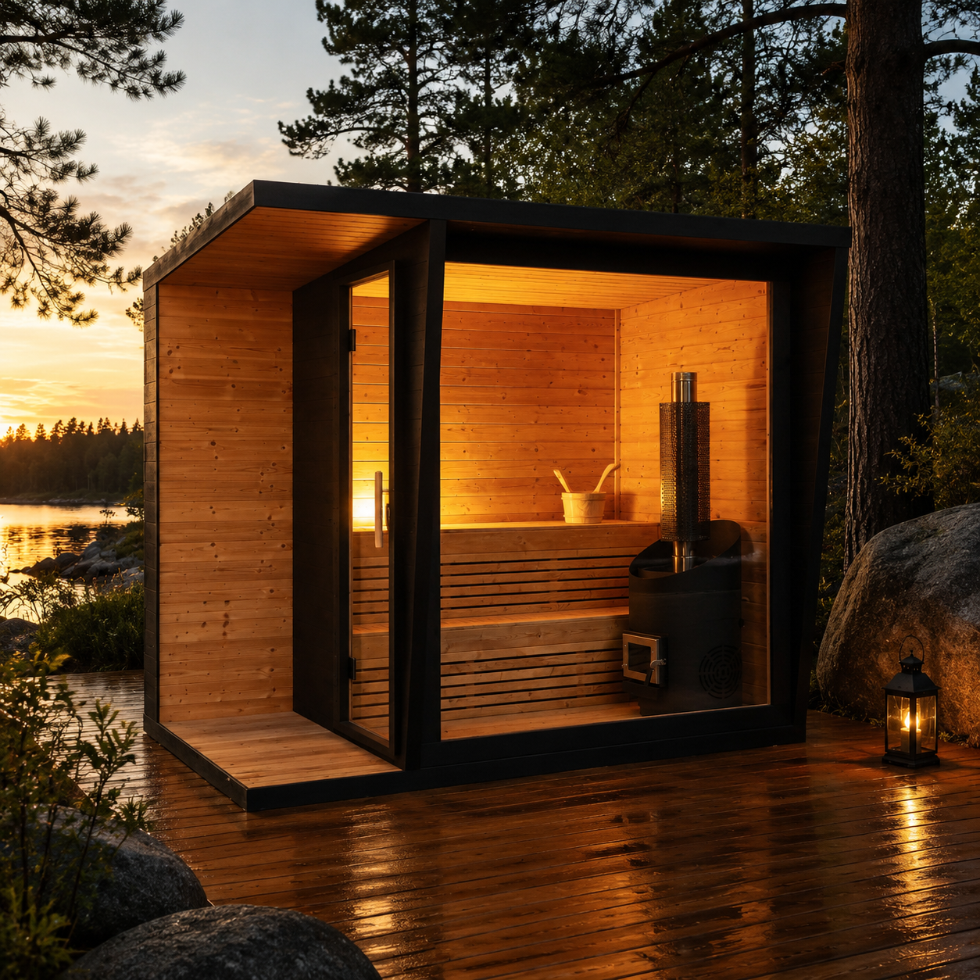
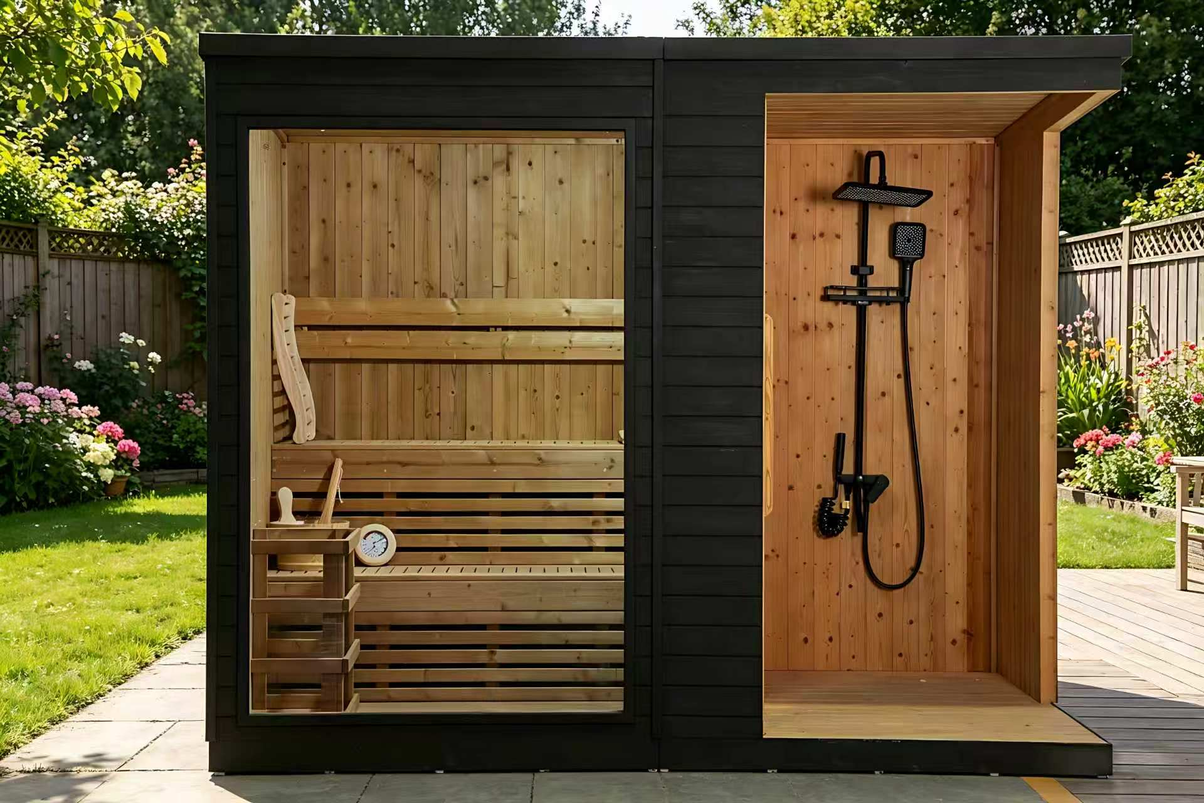
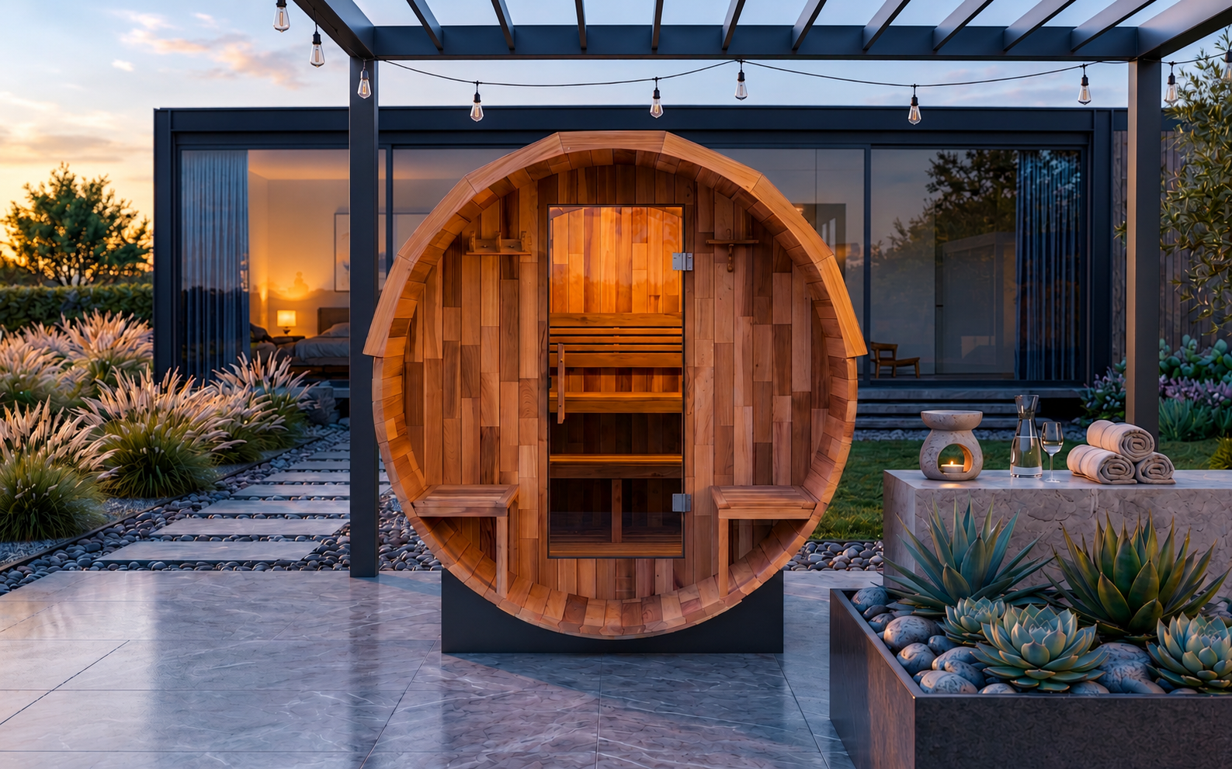
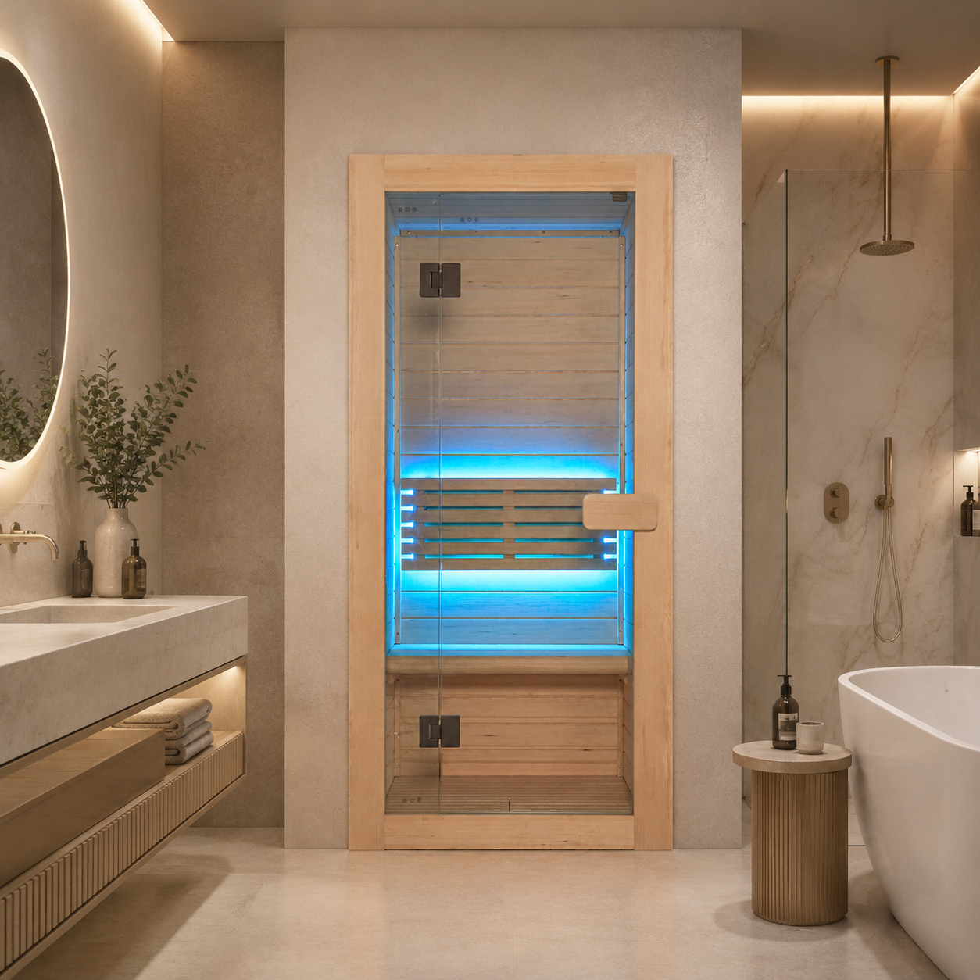
90 × 90 × 190 cm
View specifications →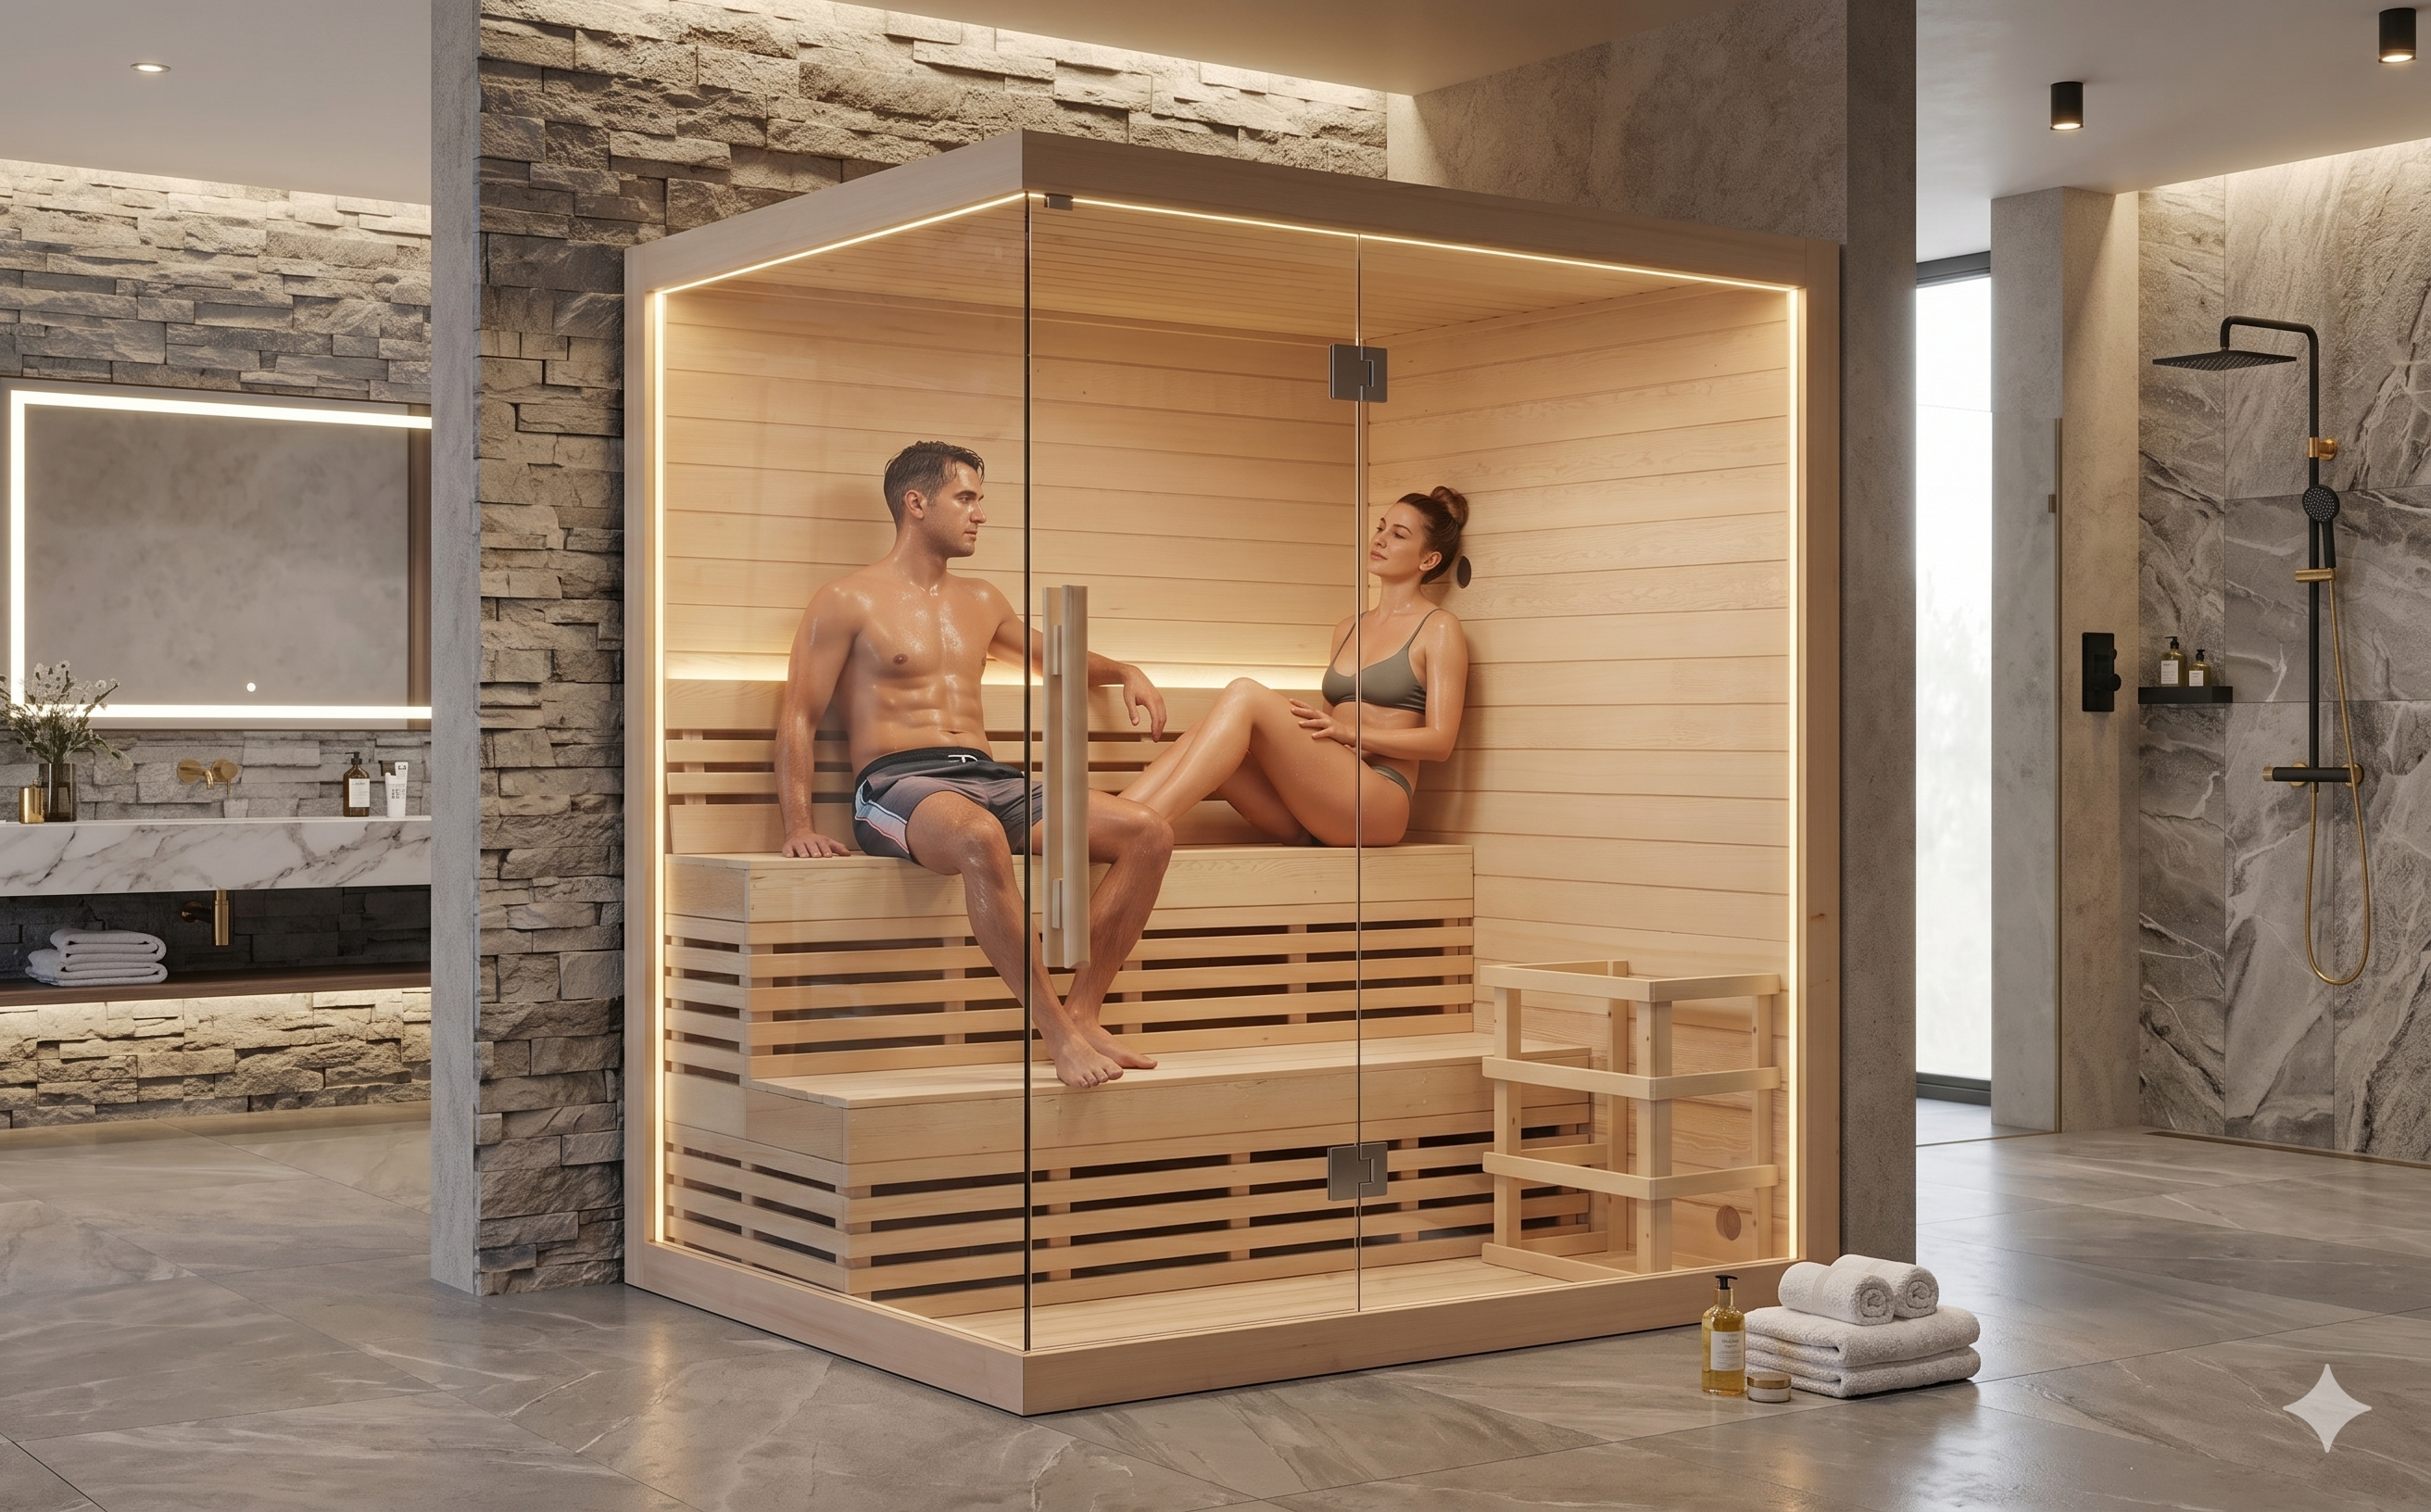
180 × 140 × 190 cm
View specifications →Exact options are confirmed per model and destination in the final quotation.
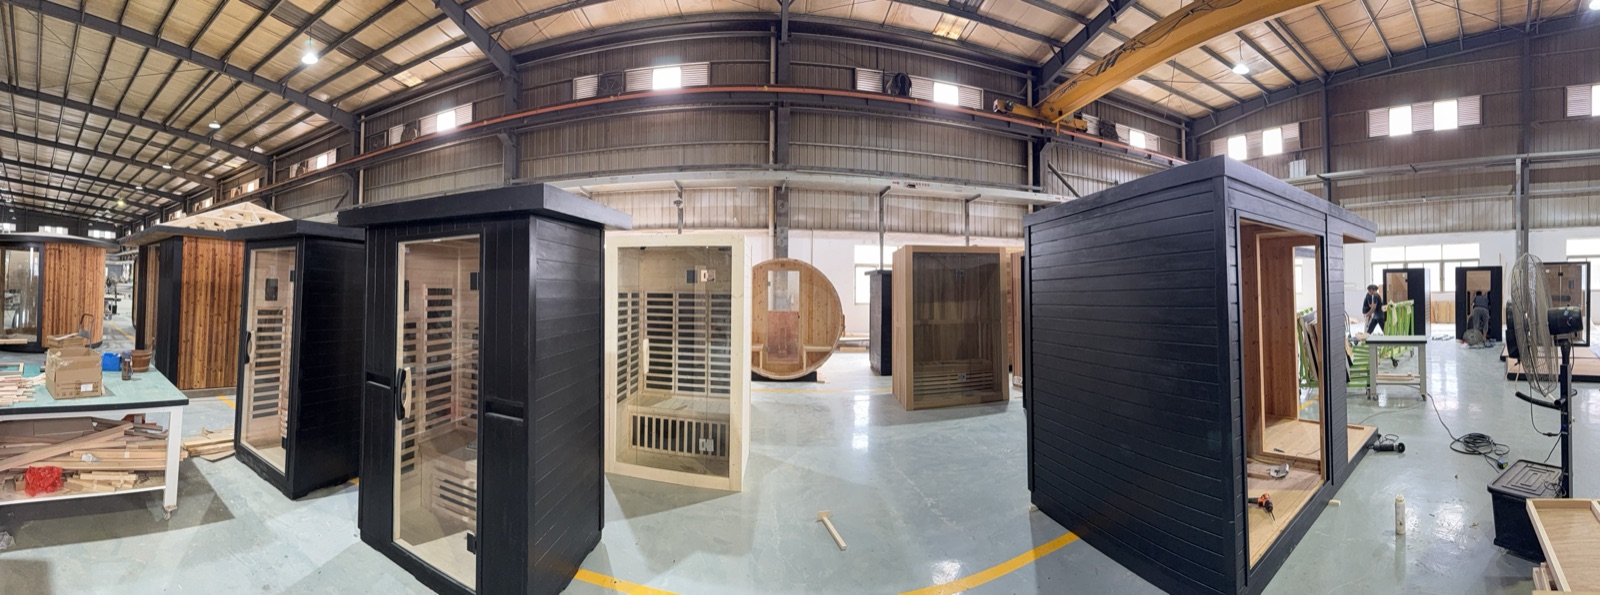
Compare traditional and far-infrared sauna rooms by heating method, controls, materials, room size, electrical planning and included equipment.
Plan an outdoor sauna by confirming the site, foundation, access route, heater supply, ventilation, weather exposure and installation responsibilities.
A specification checklist for buyers: collect room volume, wall build-up, glass area, heater position and the electrical supply before comparing heater options.
Compact 2-person planning → Indoor sauna models → Outdoor sauna models → Installation & electrical checks →
Applicable models list spruce, hemlock, aspen and red cedar. The final wood selection should be confirmed on the quotation for the chosen model.
Yes. The supplied descriptions list selectable stove brands, infrared systems and optional lighting for applicable models. Availability and electrical requirements are confirmed per project.
The workbook states a typical production time of 25–30 days. The confirmed schedule may vary by model, quantity and configuration.
The supplied workbook states a 40% T/T deposit, with the balance against a copy of the bill of lading.
The workbook lists FOB Ningbo mainly. Destination, freight and any LCL local charge should be confirmed on the final quotation.
Traditional indoor records use configurable sauna-stove arrangements, while applicable far-infrared records list infrared heating panels and model-specific controls. Compare the exact heater, controls, room dimensions and electrical requirements for the selected model.
Send the model or category, target market, quantity, preferred timber and electrical standard so the required configuration can be confirmed in writing.
Prefer WhatsApp? Chat with the sales team · WhatsApp / Tel: +86 13798071331 · Email: terra@siphersauna.com
 微信 WeChatScan to add us